In Maine, a septic system is designed from a hole in the ground. A licensed Site Evaluator reads the soil, the soil decides what can be built, and the state’s permit application records that decision before anything is installed. This guide walks through the whole process: the soil test, the HHE-200, the permit, and the system types. It also covers what changes on a new build, a renovation, or a lot near the water, how a system goes in during a Maine winter, and what we see kill leach fields early. None of it is complicated, but the order is fixed, and it starts in the dirt.
Why I Do Septic Work
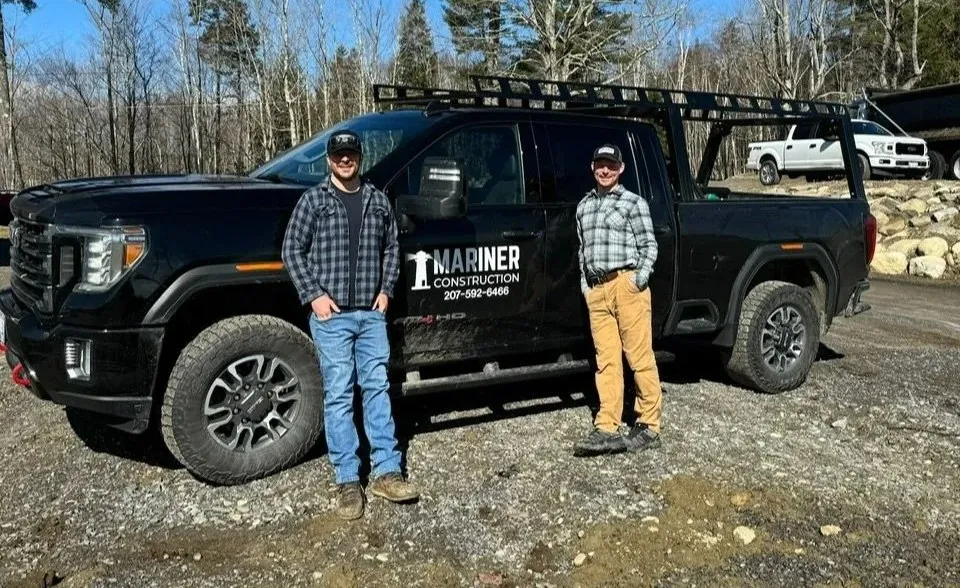
We got into septic work through the real estate market. A failed leach field stops a home sale cold, and we saw how often that was happening around here. We started partnering with realtors to replace those systems on the sale’s timeline, and the work grew from there.
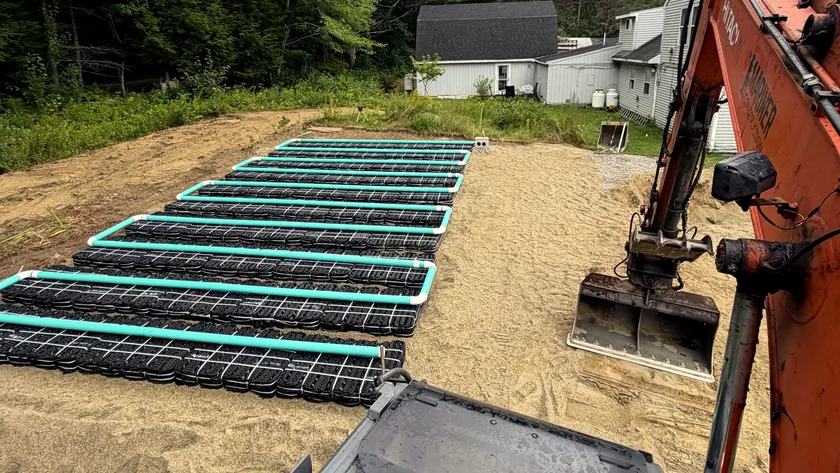
I became Eljen certified because the tough lots are where the work is. Where a traditional stone-and-pipe field will not fit, an Eljen takes about a quarter of the footprint, bends around tight spots, and steps down a hillside.
I have worked alongside licensed Site Evaluators for years and am working toward a design license myself. It changes how we install: I know what a system needs to survive, not just what the plan says, and the difference shows up ten years later, when nobody can see the field.
What most people misunderstand is that a septic system cannot just go anywhere. Designers have strict criteria to meet under Maine’s wastewater code, starting with a minimum of nine inches of good soil before a field can be installed at all.
How Does Getting a Septic System Work in Maine?
Four steps, in a fixed order: a soil test, a design, a permit, and an inspected installation.
A licensed Site Evaluator examines the lot and designs a system for what the soil can accept. That design goes to the town on the state’s application form, the HHE-200, and the town’s Local Plumbing Inspector examines it and issues the permit. Then the system goes in, and the inspector sees it before it disappears.
The order matters because each step feeds the next. Nobody can say what system a lot will get, or how big, until the soil test is done.
What Does the Soil Test Determine?
Almost everything: the system type, its size, and where on the lot it can go.
Maine licenses Site Evaluators specifically for this. In the state’s words, they are trained to “identify and accurately report soil textures and limiting factors,” classify the soils, and size the disposal system to match. Limiting factors are things like ledge and the seasonal high water table: the depths at which soil stops treating wastewater.
Field size comes from a formula in the state rules. Each soil type has a sizing factor, each house has a design flow based on its bedroom count, and the two multiplied together give the area the field needs. More bedrooms means a bigger field.
What Is the HHE-200?
It is the permit application and the system design in one document. The state requires it on its own forms, prepared by a licensed Site Evaluator, or by a professional engineer where the system is engineered.
The HHE-200 outlives the project. The town keeps it on file, and decades later it is the record of what was built, where, and for how many bedrooms. Anyone who has tried to find a leach field with a shovel understands what that piece of paper is worth.
Who Issues the Permit?
The town, not the state. Maine’s Subsurface Wastewater Disposal Rules apply statewide, but the official who administers them is the Local Plumbing Inspector, a municipal position.
The LPI examines the application, issues the permit, and inspects the work. The installer gives at least 24 hours’ notice when the system is ready, and inspection happens before backfill, because there is no inspecting a leach field once it is buried.
What Kind of System Will the Lot Need?
It depends on the soil and the space available. Deep, well-drained soil takes a conventional field. Shallow soil, high groundwater, or a tight lot calls for an engineered system, and the Site Evaluator specifies which.
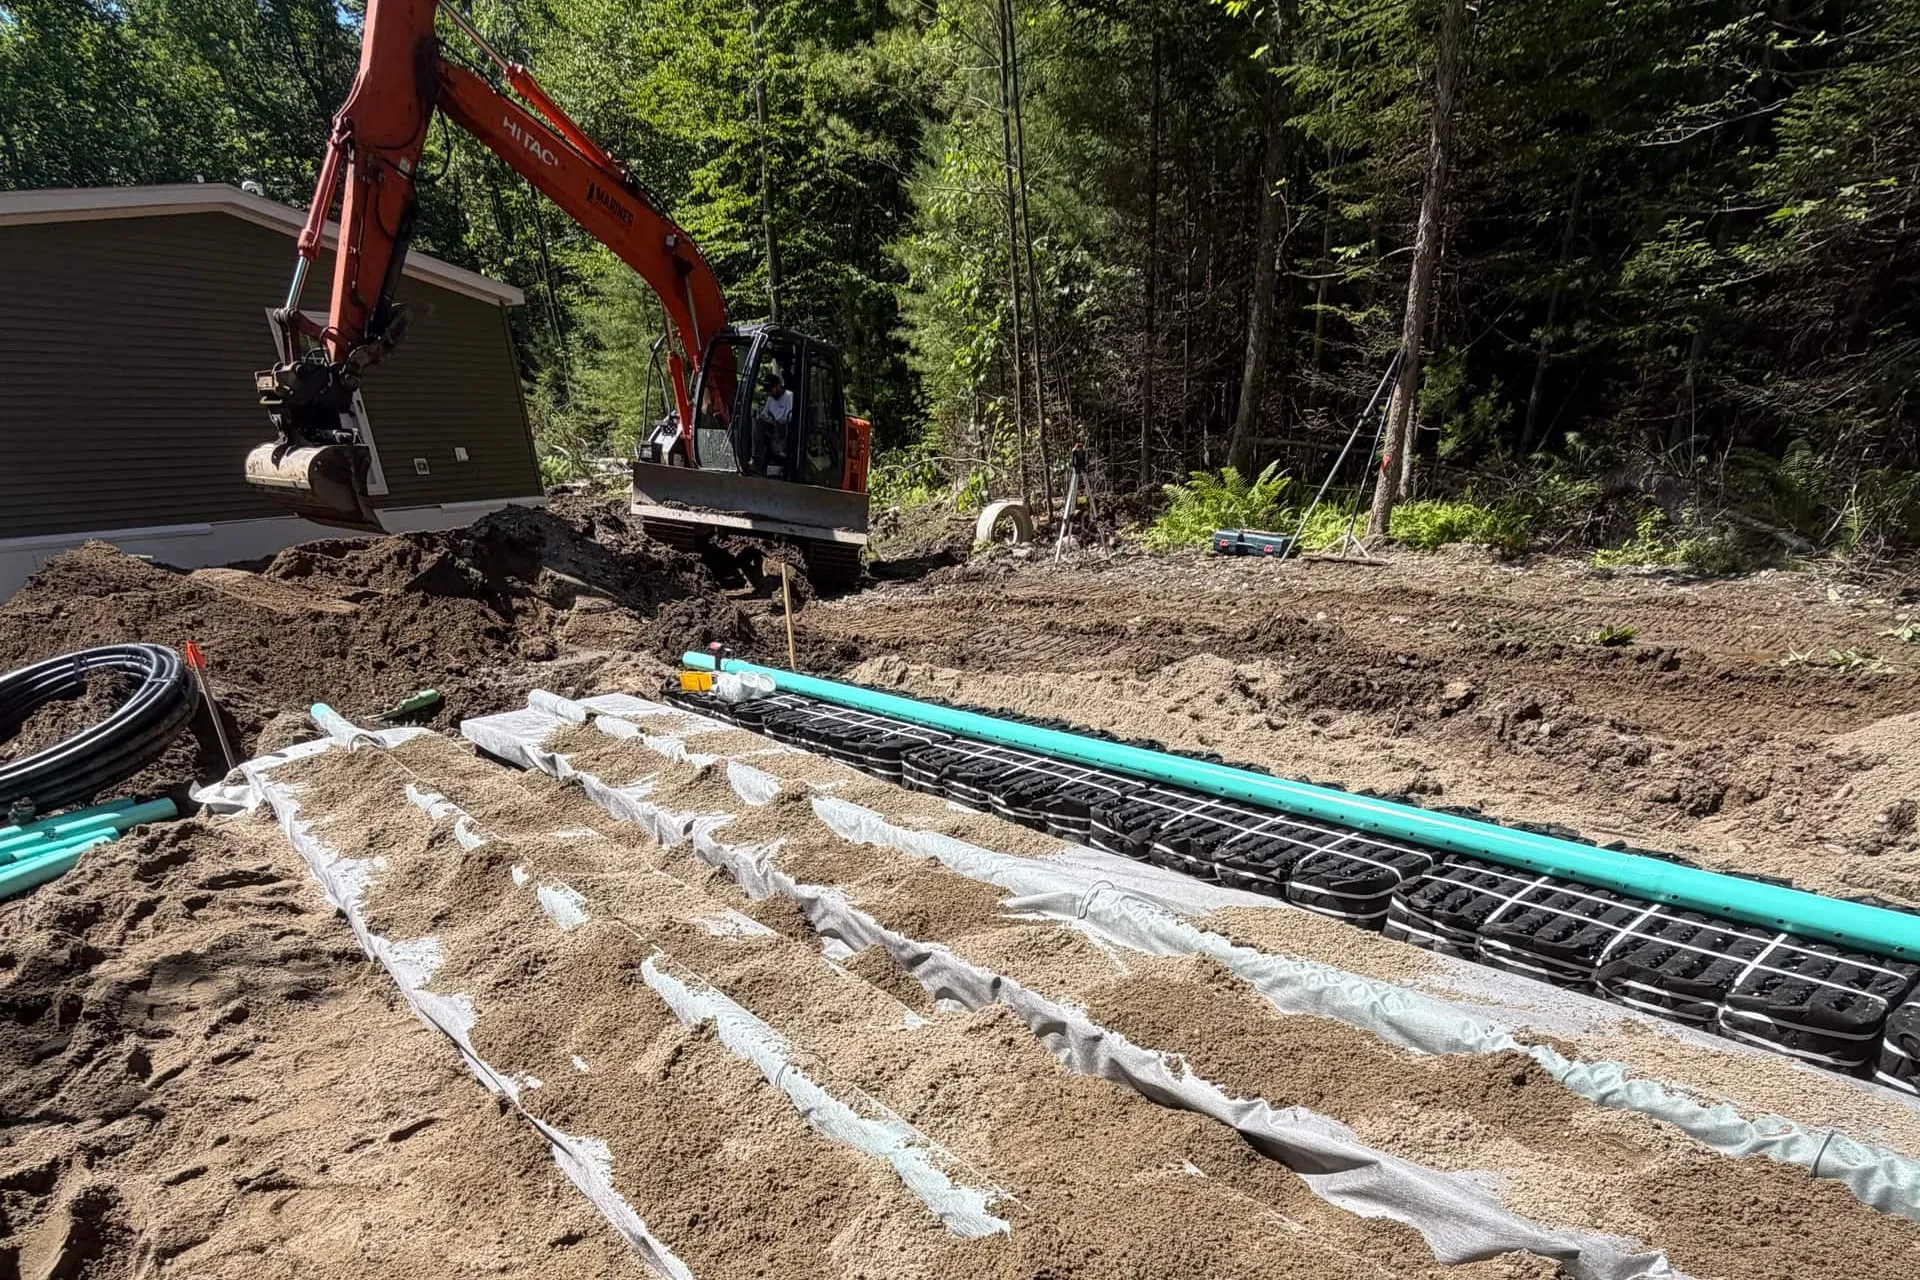
We install three: Eljen, Infiltrator, and concrete chambers. The Eljen GSF, short for Geotextile Sand Filter, treats effluent in fabric-and-core modules over a specified sand layer before the soil ever receives it, which is what lets it work on lots a conventional field cannot. Justin is a certified Eljen installer. Infiltrator chambers are an alternative to the traditional stone-and-pipe leach field. Concrete chambers carry load, which is why they go where a system must sit under a driveway or in a space nothing else fits.
How Does Septic Work on a New Home Build?
On a new build, the septic design happens with the house design, not after it. The rules size a system by bedroom count: 270 gallons per day of design flow for three bedrooms, 360 for four, and 90 more for each bedroom after that. The floor plan and the HHE-200 have to tell the same story, and the soil test can shape where the house itself sits.
The septic design should be one of the first steps in planning a build, because the design from a licensed Site Evaluator is also a soil test. It answers the bigger question first: whether the lot can support a home at all.
On our builds, septic comes up on the first site walk, and we hire the Site Evaluator ourselves rather than leave it to the owner. We walk the lot together: we read the slopes, the grades, and where the house wants to sit, the designer reads the soil, and the owner tells us both what they want. The house location often depends on the septic location, to allow a gravity-fed system and avoid a lift station.
What About Renovations and Additions?
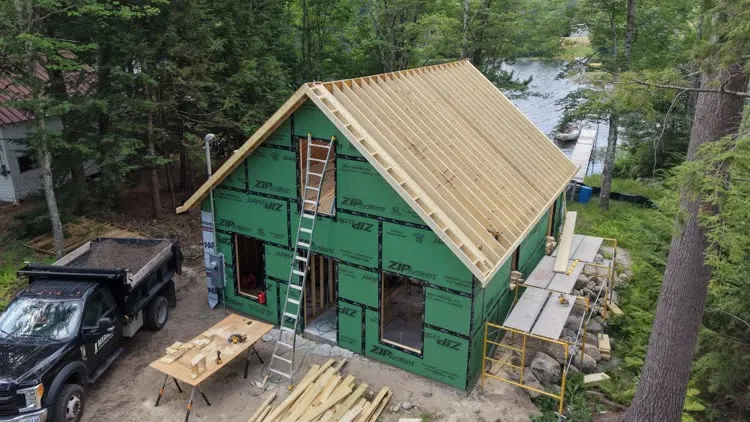
A septic system is permitted for a bedroom count, and a renovation can change the count. Under the state’s design-flow table, each bedroom past the second adds 90 gallons per day to what the system is expected to handle. An addition that adds a bedroom is therefore a septic question as much as a framing question.
Whether an existing system can carry the new number is answered the same way the original design was: by a Site Evaluator, from the soil and the record. The place to start is the system’s own HHE-200 at the town office, which says what it was designed for.
What About Subdivisions and Small Developments?
The lot math is set by state law before any design work starts. Dividing land into three or more lots within five years makes a subdivision under Maine law, with its own approval process. And any single-family lot relying on a septic system must be at least 20,000 square feet, with 100 feet of frontage where it abuts the water.
A parcel divides into buildable lots only where each lot has ground that can carry a system, which is why site evaluation belongs at the sketch-plan stage rather than after the survey is recorded. Without sewer service, a lot that cannot take a septic system cannot take a house.
What Changes on a Waterfront or Shoreland Lot?
Within 250 feet of a great pond or river, the shoreland zone, septic work carries extra rules. The 2023 revision of the disposal rules requires, for example, that fill used in the zone has been in place at least 40 years, against 20 years outside it.
Ownership transfers change too. A buyer of shoreland property with a septic system must have it inspected by a state-certified inspector before purchase, and a system found malfunctioning must be repaired or replaced within a year of the transfer.
This is the work we specialize in. Mariner is DEP certified for shoreland work, and lakefront systems are a large share of what we install.
Can a Septic System Go In During Winter?
Yes. We install septic systems year-round, with a few steps added so freezing temperatures never touch the finished product.
The ground gets thawed first. A diesel-fired ground heater pumps warm glycol through hoses laid out a foot apart across the work area, with insulated blankets over them to keep the heat directed into the ground; covered like that, it thaws about an inch of frozen ground an hour. The blankets stay in use through the job, covering thawed ground so frost cannot re-form and covering the work when snow comes.
In winter we take the job one portion at a time, and we do not open a step we cannot close the same day. An Eljen field needs six inches of specified sand spread and leveled under the pads, so we spread that sand only when there is time to set the pads at grade and backfill the perimeter to lock it in before anything freezes. Sand that freezes before it is compacted settles unevenly later, and the field settles with it.
Seed and hay still go down. Grass on the field is a vital part of its erosion control, so winter jobs get both at the time, and we often come back in the spring to seed and hay again to ensure proper growth.
Winter jobs tend to cost more; the extra steps and the extra equipment are real expenses. Failed systems do not wait for spring, and we handle those replacements year-round. For a new build with no time pressure, our honest advice is to wait for warmer weather and save the cost.
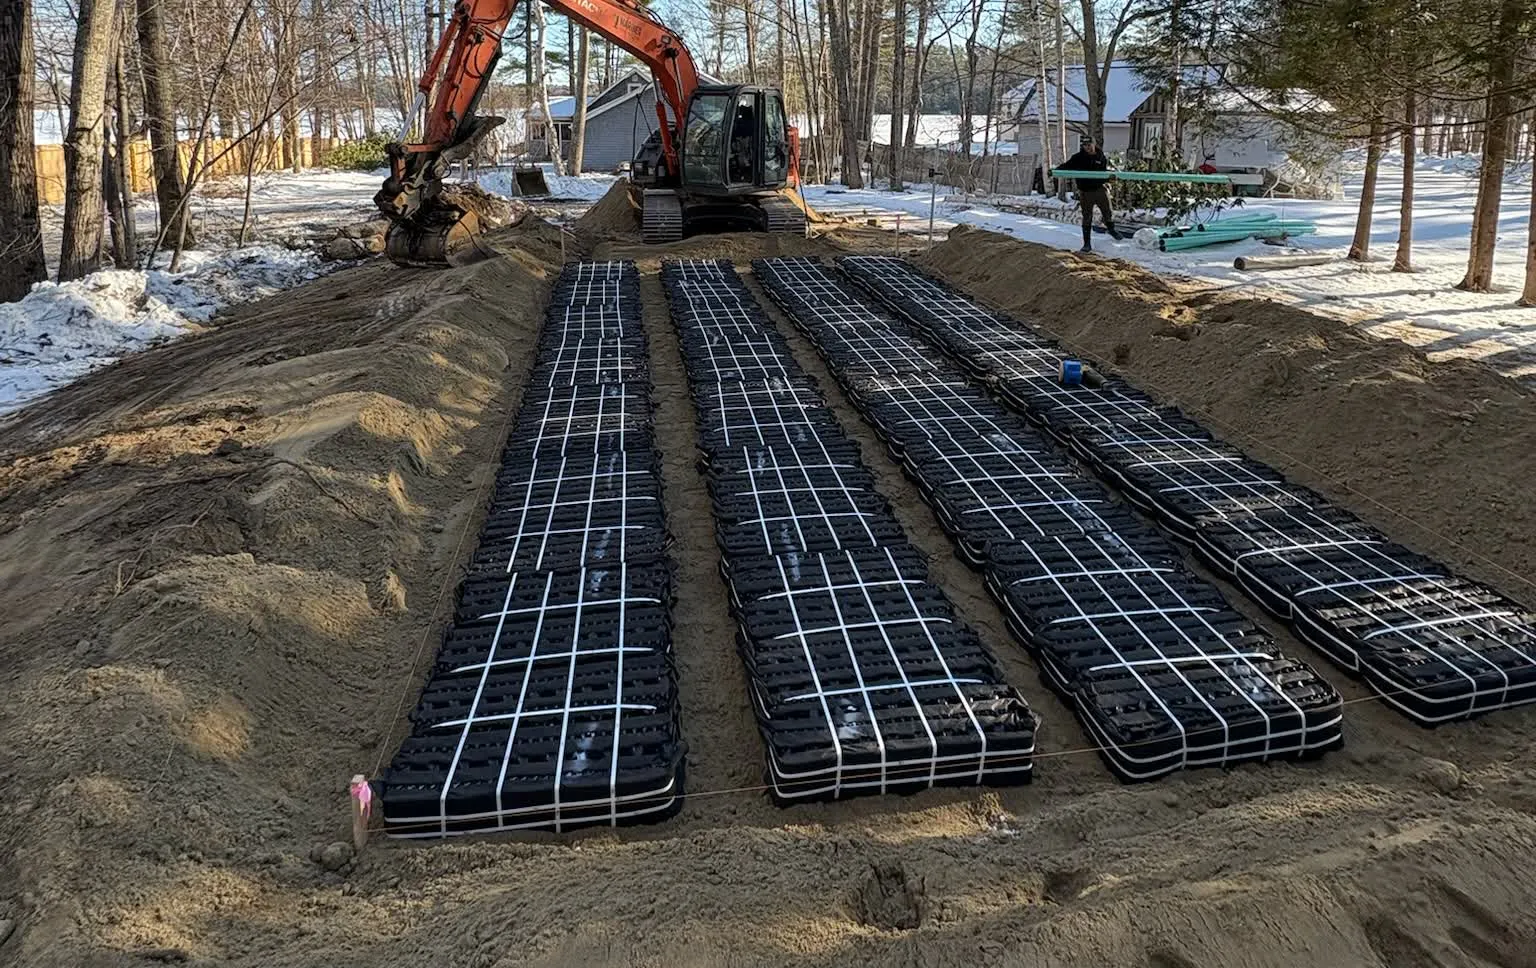
…very responsive when we contacted them to install the septic system in January… Their crew is meticulous, timely and so precise about everything…
Where Are the Plans for an Existing Septic System?
At the town office. Ask for the HHE-200 on file for the property; it is the design and permit application, and towns keep them. The state’s Subsurface Wastewater Program holds records only from towns that participate in its filing program, and it also runs an online permit search.
That form answers the questions that come up when a house changes hands or an addition is planned: where the field is, what it was sized for, and when it went in.
What Does a Septic System Need Year to Year?
Pumping, mostly. The state’s guidance is to pump the tank every two to five years, depending on how heavily the system is used. The rest of its advice is habits: keep grease out of the drain, and spread laundry loads across the week rather than running them in one day.
What Goes Wrong?
The number one issue we see on field systems is root intrusion. The fix is prevention: cut all trees back at least twenty feet around the field, and keep them cut.
The second is solids reaching the field. A field should only ever see liquid; the tank’s outlet filter and baffle exist to make sure that is all that leaves it. Solids get through when a tank has gone too long without pumping or when the filter or baffle has failed, and they plug the field.
The third is traffic. No vehicles or equipment should drive over a septic field that was not designed for it. Concrete chambers are the style we install where a system has to carry traffic, and an Eljen field is especially sensitive to it.
One thing the law already says: a shoreland system that fails its transfer inspection must be repaired or replaced within a year. At that point it is not a maintenance item. It is a replacement project with a deadline.
Septic Systems in Central Maine
Mariner Construction installs, repairs, and replaces septic systems from Mount Vernon, across the Augusta area and the Belgrade Lakes region. We install Eljen, Infiltrator, and concrete chamber systems; Justin is a certified Eljen installer, and the company is DEP certified for shoreland work. We also repair city sewer lines and run 24-hour emergency sewer and waterline repair. And we still do the work that got us started: replacing failed systems on a sale’s timeline.
…incredibly accommodating to the time constraints on my listing. They replaced the leach field quickly and efficiently, keeping everything on track and stress-free.
The service page carries the full scope and the town list: septic system installation.
If you are planning a septic system, a replacement, or a build that needs one, use the estimate form below to tell us about the lot.