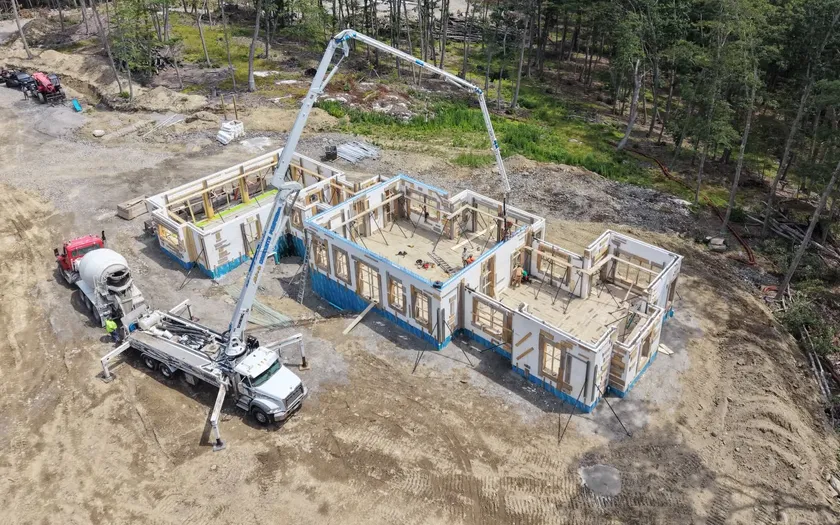
There is a reason ICF is growing quickly in Maine. The wall itself is simple: foam blocks stacked, reinforced, and filled with concrete, so the structure and the insulation go up together. Stronger than framing, quieter, warmer, cheaper to heat. This guide goes through all four, where the numbers come from, what it costs upfront, and the two real drawbacks.
Why I Built My Own House With ICF
When I built my own house in Mount Vernon, the exterior walls were ICF from the footings to the roofline, both stories. I stack these walls for other people for a living, and when it was my own name on the deed I did not consider anything else.
Living in it, the difference is not one dramatic thing. The house holds its temperature. The rooms against the outside walls feel the same as the rooms in the middle. When the wind comes up off the lake at night, it stays outside.
If I were building it again, I would change almost nothing about the walls. The things I would do differently are the same things anyone would change about their first house: more storage, a bigger mudroom, and outlets where the furniture actually ended up.
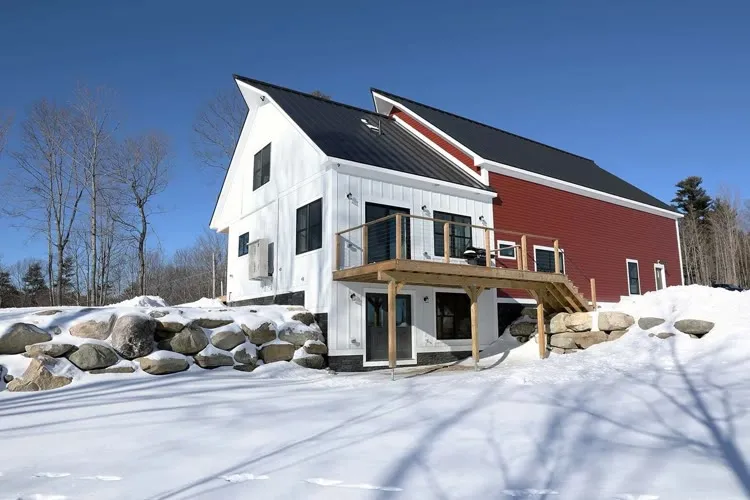
The whole build, footings to finished kitchen, is photographed on our ICF page.
What Is ICF?
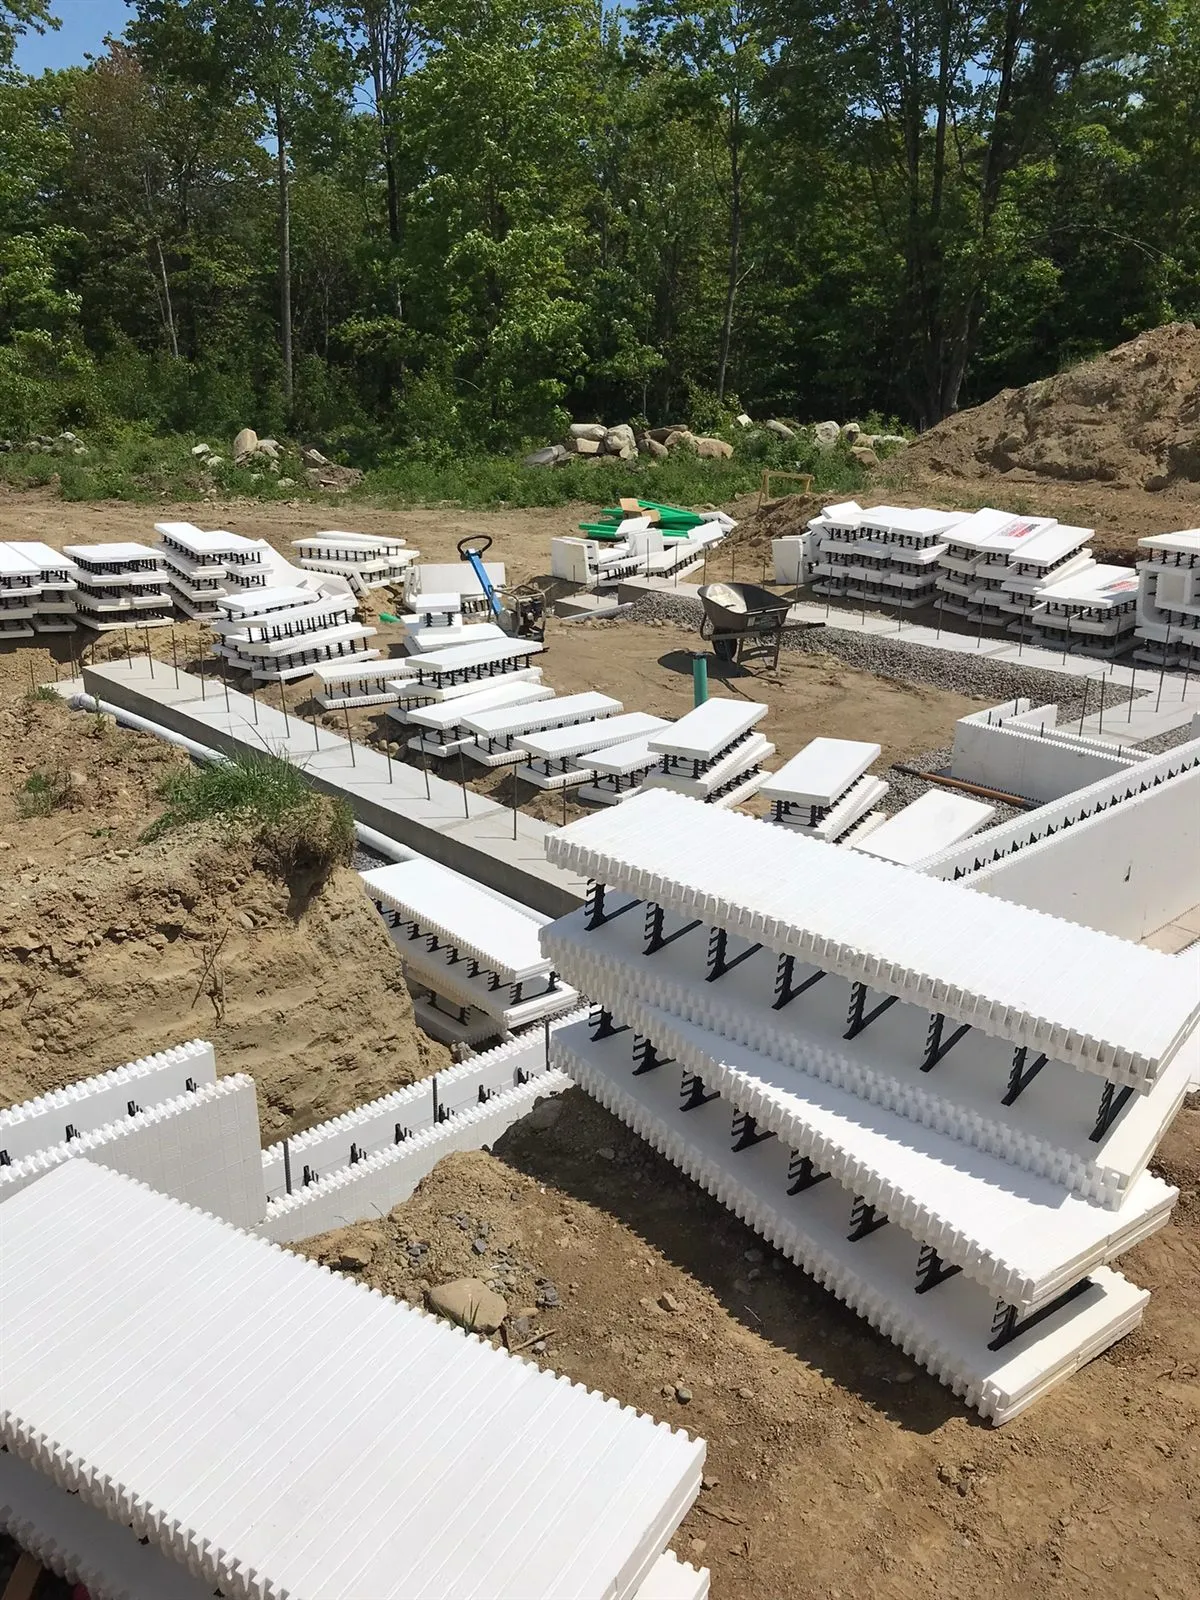
Insulated concrete forms, or ICFs, are hollow foam blocks that stack like oversized masonry. Rebar goes inside, concrete fills the cavity, and the foam stays in place for good, leaving a solid concrete wall insulated on both sides.
At Mariner Construction, we work with BuildBlock, SuperForm, and Element ICF systems. Most homes use a 6-inch or 8-inch concrete core.
A conventional 2x6 wall works differently. Wood studs provide the structure, insulation fills the spaces between them, and additional materials handle sheathing and air sealing. With ICF, the concrete provides the structure and the foam provides continuous insulation. There are no wood studs running from the warm side of the wall to the cold side every 16 inches.
Why Does ICF Work Well in Maine?
Maine has a long heating season: most of the state is in Climate Zone 6, with northern Maine in Climate Zone 7. Heat loss through the exterior walls is paid for every month of it.
A 2x6 wall can be built to perform very well, but every stud, header, joint, and penetration has to be accounted for. Wood conducts more heat than the insulation between the studs, creating what are called thermal bridges. ICF wraps the concrete structure in continuous foam, and the solid concrete wall allows very little air to move through the wall itself.
Windows, doors, roof connections, and penetrations still have to be sealed properly. ICF does not fix poor workmanship. It simply starts with a wall assembly that has fewer weak points.
Is ICF Really More Energy Efficient?
Yes. The paper ratings just undersell why.
On paper, BuildBlock lists its standard ICF wall at about R-22, which reads close to a good 2x6 wall. But R-value only measures how well the insulation slows heat passing straight through it. It says nothing about air leaking at the seams, heat cutting through the wood studs, or how much heat the wall itself can hold.
Those three things are where a framed wall loses in a Maine winter, and they are what ICF changes: foam with no studs through it, solid concrete that air cannot cross, and enough mass that the wall warms and cools slowly instead of swinging with the weather. Counting all of that, BuildBlock publishes performance values in the R-45 to R-55 range for the same wall.
Heating and cooling bills can run 40 to 60 percent lower, but we do not promise a specific number for a given house. The result depends on the windows, the heating system, thermostat settings, and how the home is used.
How Much More Does ICF Cost?
BuildBlock puts the cost of a full ICF home at about 3 to 7 percent more than a comparable home built with conventional 2x6 exterior walls. The added cost is not just buying more insulation. It is buying a reinforced-concrete exterior structure with continuous insulation.
Over time, lower energy use can help offset that cost. There is also long-term value in having exterior walls that do not rot, warp, or depend on wood remaining dry to stay structurally sound.
We do not put a fixed payback period on ICF. Every house and every owner is different.
Does ICF Help Resale Value?
Energy efficiency is one of the few home features with a measured resale premium. Freddie Mac studied roughly 70,000 energy-rated homes and found they sold for 2.7 percent more on average than comparable unrated homes; the most efficient sold for 3 to 5 percent more than the least. ICF builds that efficiency into the structure, where it cannot be removed, skipped, or worn out.
Nobody has studied ICF resale specifically. What is certain is what the next owner inherits: lower bills, a quieter house, and walls that have not moved since the day they were poured. The house is its own brochure.
What Is an ICF Home Like to Live In?
ICF homes tend to be quiet and maintain steady indoor temperatures. Continuous insulation reduces cold spots along exterior walls, and the concrete core changes temperature slowly, which helps moderate swings as outdoor temperatures change.
BuildBlock publishes an STC rating of 54 for one tested ICF wall assembly with drywall on both sides. Higher STC ratings mean less airborne sound passes through the wall. Windows and doors still matter, but the wall itself is difficult for outside noise to get through.
How Does ICF Handle Water and Moisture?
ICF still needs proper waterproofing. Concrete is durable, but a basement should not be expected to hold back groundwater by itself.
On our foundations, we use HULK Systems waterproofing on the exterior, along with both exterior and interior foundation drains. We also install a radon assembly.
Each part has a job. The waterproofing keeps water from passing through the foundation. The drains give groundwater somewhere to go. The radon system provides a path for soil gases below the building.
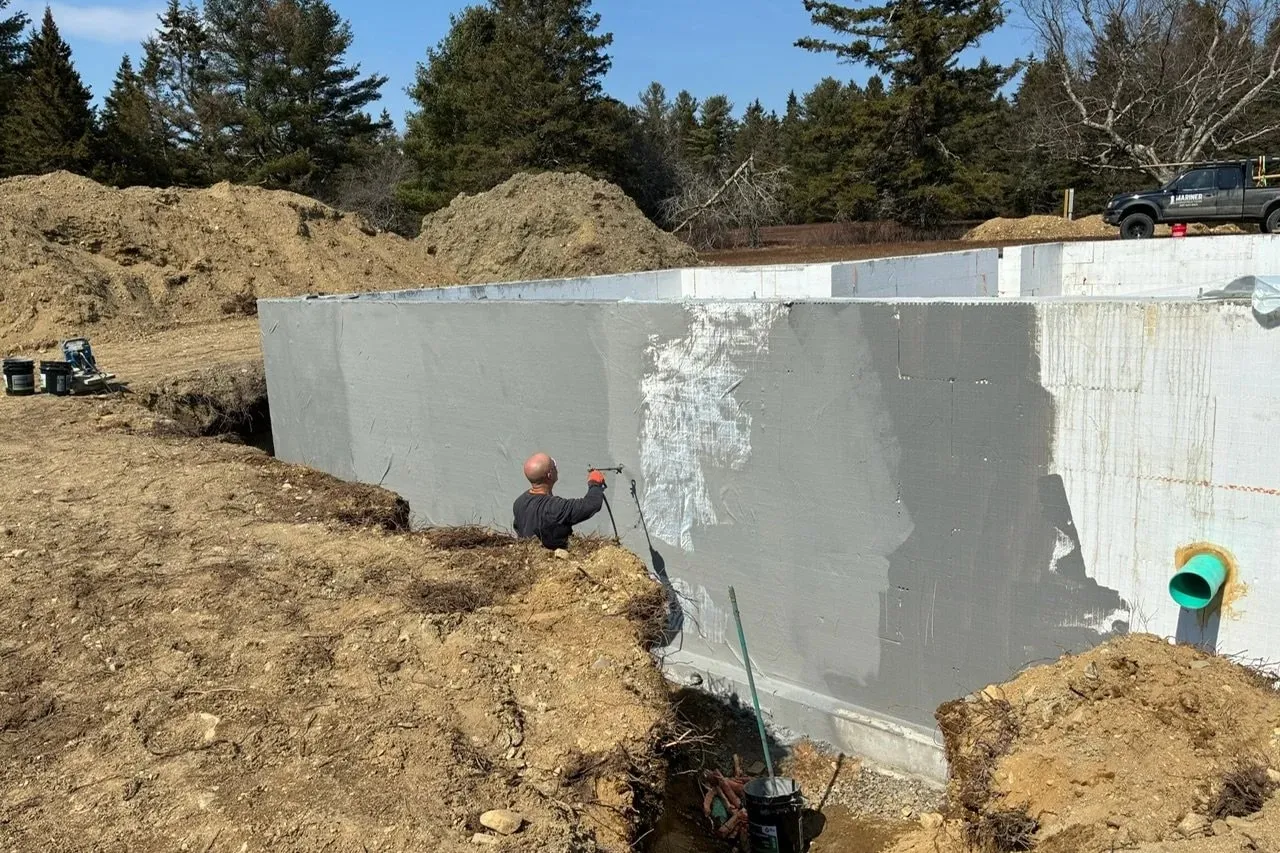
Most of that work disappears after the foundation is backfilled. That is why we care more about how the system works ten years later than how clean it looks before the excavator pushes the dirt back.
How Durable Is ICF?
The structure of an ICF wall is reinforced concrete. It does not rot, warp, or provide food for insects.
BuildBlock’s fire-tested 6-inch ICF wall carries a 3-hour fire-resistance rating. For wind, BuildBlock lists resistance of 200+ mph for applicable assemblies.
Those numbers apply to properly designed systems, not every house automatically. Reinforcement, openings, connections, wall height, and the rest of the structure still matter. Concrete does not make a house indestructible. It does give the exterior walls a different starting point.
Can Insects Damage ICF?
No. The structure of an ICF wall is concrete, and no insect is capable of eating it, tunneling it, or nesting in it.
That is a bigger difference than it sounds. In a framed house the structure itself is wood, which is exactly what carpenter ants and rot go after. Take the wood out of the walls and the house stops being a meal. The most any bug can do here is pick at foam it cannot eat, and foam is not what holds the house up.
Can ICF Homes Have Normal Siding and Finishes?
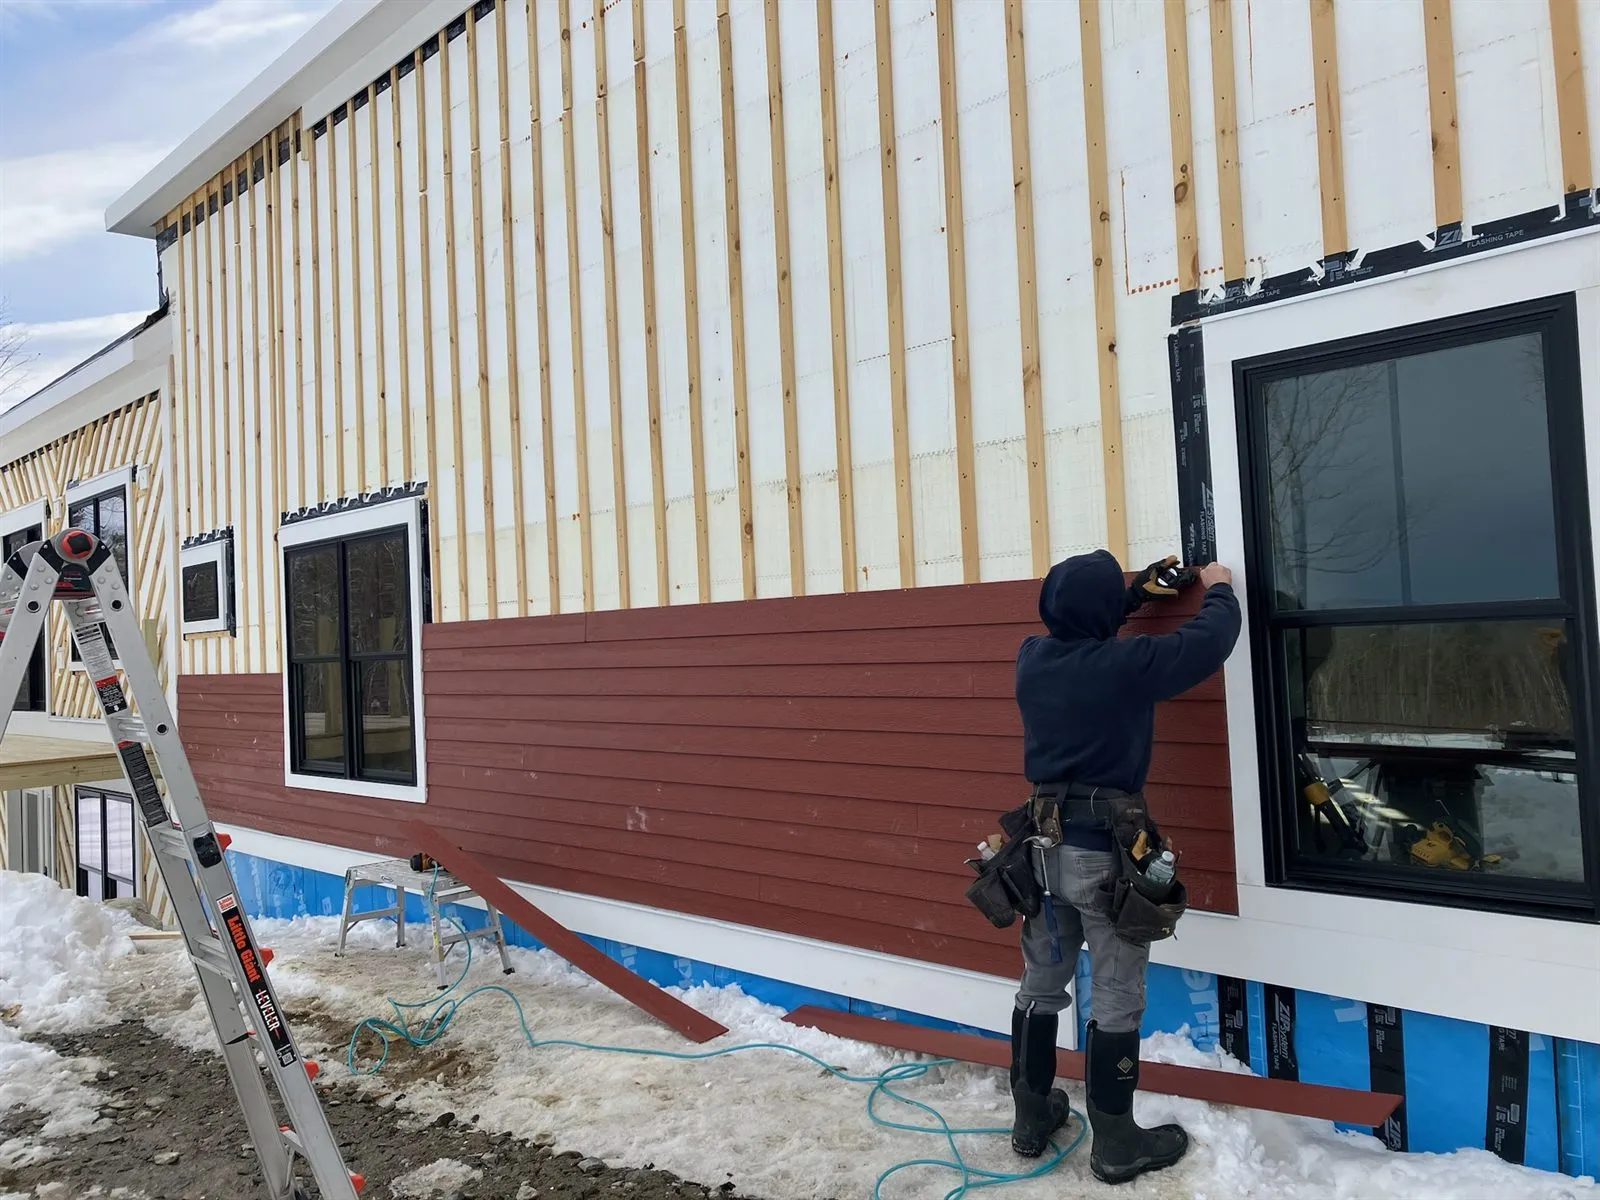
Yes. Most common exterior finishes can be installed over ICF with the correct attachment method, including conventional siding, stucco, stone, and brick veneer.
One finish we generally do not recommend is shake siding. Shakes want solid backing, and an ICF wall has no plywood layer to give them. They can still be installed, but we would typically need to sheath over the ICF first, which adds material and labor and can make the siding significantly more expensive.
Does ICF Limit Home Design?
Not much, but concrete placement has to be considered before construction. We need access to properly place and consolidate the concrete inside the forms, and if part of a design makes that impractical, we may frame that particular section with wood.
Doors, windows, plumbing penetrations, floor connections, and other major details should be resolved before the pour.
How Do Electrical and Plumbing Work in ICF Walls?
Electrical routes are cut directly into the interior foam after the concrete has been poured. The wiring and boxes are installed in those channels, and the foam can be sealed back where needed with spray foam. Plumbing and larger penetrations require more planning because they may need to pass through the concrete core.
Cutting foam later is easy. Cutting reinforced concrete later is possible, but it is better not to need to.
Does ICF Take Longer to Build?
No. We find the timeline is similar to conventional construction. The work simply happens differently.
ICF requires stacking, bracing, reinforcing, and pouring the walls. Conventional construction requires framing, sheathing, insulating, and air sealing them. Neither method removes the need to plan the job correctly.
Can ICF Be Poured in a Maine Winter?
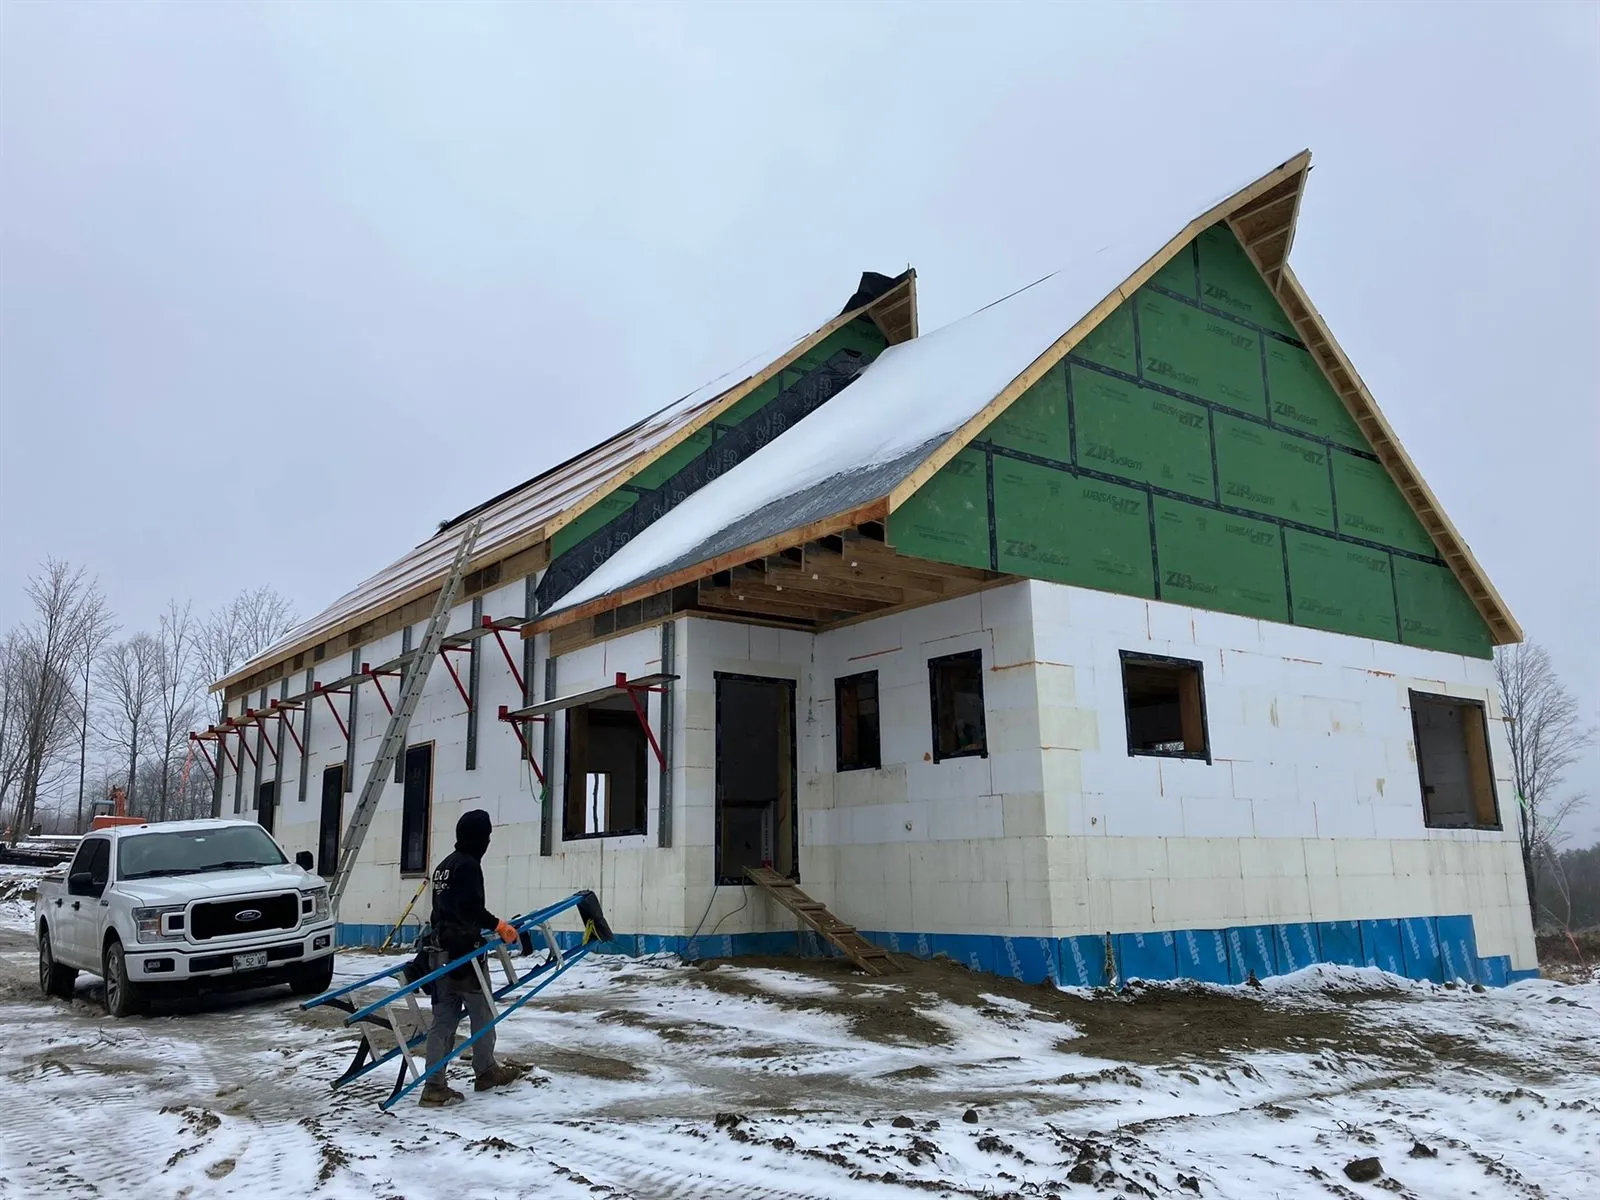
Yes. We build and pour ICF through the winter with the proper cold-weather preparation.
The foam forms already insulate both sides of the fresh concrete, which helps during curing. Exposed portions of the wall still need protection, so tarps and other cold-weather measures are used when conditions require them.
Winter concrete is not unusual. It just needs to be treated like winter concrete.
Does ICF Meet Maine Building Codes?
Yes. ICF can be designed and built to meet Maine building and energy codes. Maine currently uses the 2021 International Residential Code and 2021 International Energy Conservation Code as part of MUBEC, the Maine Uniform Building and Energy Code.
ICF does not bypass any of the normal requirements. Structural design, reinforcement, windows, egress, mechanical systems, electrical work, plumbing, and local permitting still apply.
What Are the Downsides of ICF?
The two main drawbacks are higher upfront cost and difficulty making major changes later. Per BuildBlock’s published figures, ICF adds roughly 3 to 7 percent to the cost of a comparable home.
The concrete structure is also much less forgiving of late design changes, and that is the strength working in the other direction: a wall that will not move in a storm will not move for a remodel either. Moving a window after a wood wall has been framed is inconvenient. Moving one after reinforced concrete has been poured is considerably more involved.
ICF works best when the important decisions are made before the pour.
ICF Foundation or Full ICF House?
Both are good options, and we build both.
An ICF foundation provides a reinforced, continuously insulated basement or frost wall, and the upper floors can then be conventionally framed. A full ICF home continues the same concrete and insulation system through the exterior walls above grade.
The right choice depends on the design, budget, and what the owner wants from the building.
Who Is ICF Best For?
Owners who look at a few percent more and see what it buys: a stronger, quieter, warmer house for as long as it stands. The more the site asks of the house, the better the math gets: wind on an open lot, expensive heat, a busy road outside. ICF is not an upgrade package. It is a different answer to what the walls should be made of.
Building ICF Homes in Maine
Mariner Construction is based in Mount Vernon and builds ICF throughout Maine. Gabe has worked in ICF construction for five years and built his own ICF home in Mount Vernon.
We build both ICF foundations and full ICF homes and also perform the excavation, waterproofing, septic, and carpentry work that connects to them.
If you are considering an ICF home or foundation in Maine, use our estimate form below to send us your plans and project details.