Foundation only
The smaller job
A stronger wall and a basement that holds its temperature. The smallest way into the system.

ICF Homes & Foundations
Homes and foundations built with Insulated Concrete Forms: foam blocks stacked, reinforced, and filled with up to twelve inches of concrete.
We build ICF homes and foundations across Central and Southern Maine and beyond, from excavation through forming, rebar, pour, waterproofing, and backfill.
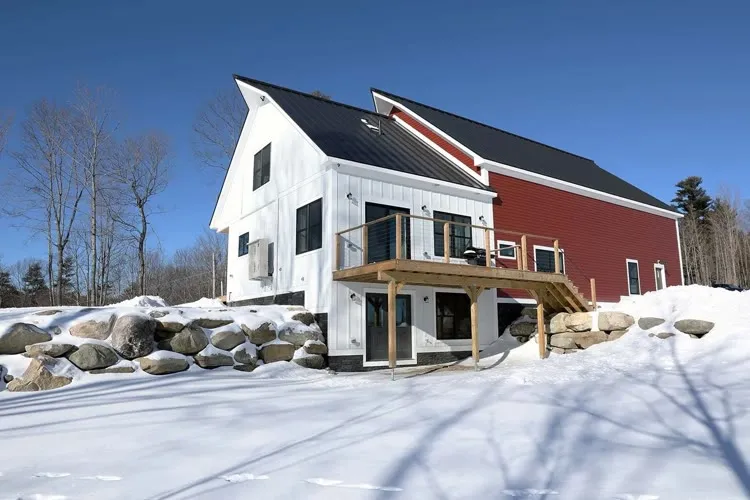
An ICF wall is solid concrete, insulated on both sides, poured around the house in one continuous piece. There are no seams and no weak spots: the insulation is everywhere the wall is. The house heats for less, shrugs off cold snaps, and keeps the road noise where it belongs. And concrete does not burn.
Patented in 1966, and ordinary construction in Canada and the Alps ever since, in winters harder than ours. The same system builds schools, apartments, and hotels.
Installation is efficient by design: the forms interlock and stack true, so an ICF build may only be about 3 to 7% more than wood construction up front, a premium that comes back in the first three to five years. The heating bills run 40 to 60% lower, and a tighter envelope means a smaller HVAC system can condition the same house. Energy efficiency tax incentives may apply, and insurers sometimes charge less to insure a concrete structure.
Mariner is a dealer for BuildBlock, SuperForm, and Element, and we sell to contractors and homeowners alike: whether a builder is quoting a full foundation or an owner is stacking their own garage, the blocks come from a crew that installs them for a living.



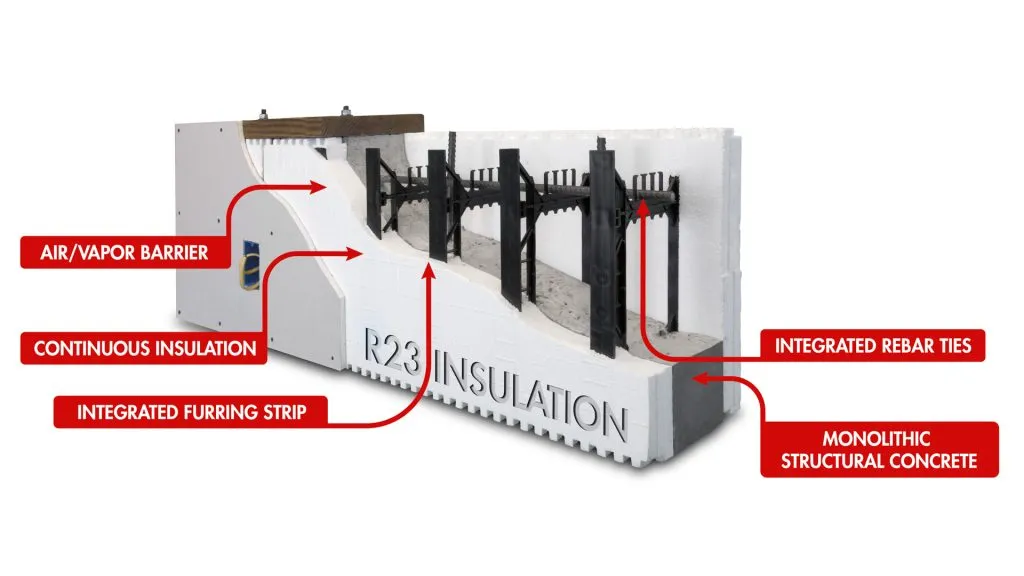
Foam insulation on both faces, tied together through the core, and structural concrete filling the space between. The ties double as furring strips, so siding and drywall fasten to the wall the same way they would to framing. The manufacturer's cutaway:
No. A finished ICF home is indistinguishable from a conventional one. The forms are structure, not finish. The exterior takes siding, clapboard, brick, or stone exactly as a framed wall would, and the interior is drywalled the same way.
Different, not harder. Stack, brace, pour, instead of frame and sheathe. The work is in what happens before the concrete: bracing checked, rebar placed, corners square, because the pour makes it all permanent.
ICF is effective in every climate. Continuous insulation and thermal mass cut cooling loads in hot regions the same way they cut heating loads here. In Maine the heating side is simply where the money shows up fastest.
A very good wood wall is possible, and we build them. What framing cannot match is the combination of air sealing and thermal mass. A stud wall has a thermal bridge every 16 inches and no mass to buffer temperature swings. Those are properties of the assembly, not of how much insulation gets packed into it.
The longer version, covering cost, sound, moisture, siding, and winter pours: Why ICF in Maine.
We build ICF homes, foundations, and specialty structures statewide for homeowners, architects, and builders — most often across Central Maine (Augusta, Waterville, Gardiner, Winthrop, and the Belgrade Lakes region) and Southern Maine (Portland, South Portland, Scarborough, Falmouth, Yarmouth, Cape Elizabeth, Freeport, Windham, Westbrook, Gorham, and Saco).
Tell us about your project, whether it's a full set of plans or just an idea. We follow up to talk it through, usually within two business days.
Thanks — we'll be in touch shortly to talk through your project.
Send another requestSomething went wrong and your request didn't go through. Please try again, or call or email Gabe or Justin directly.